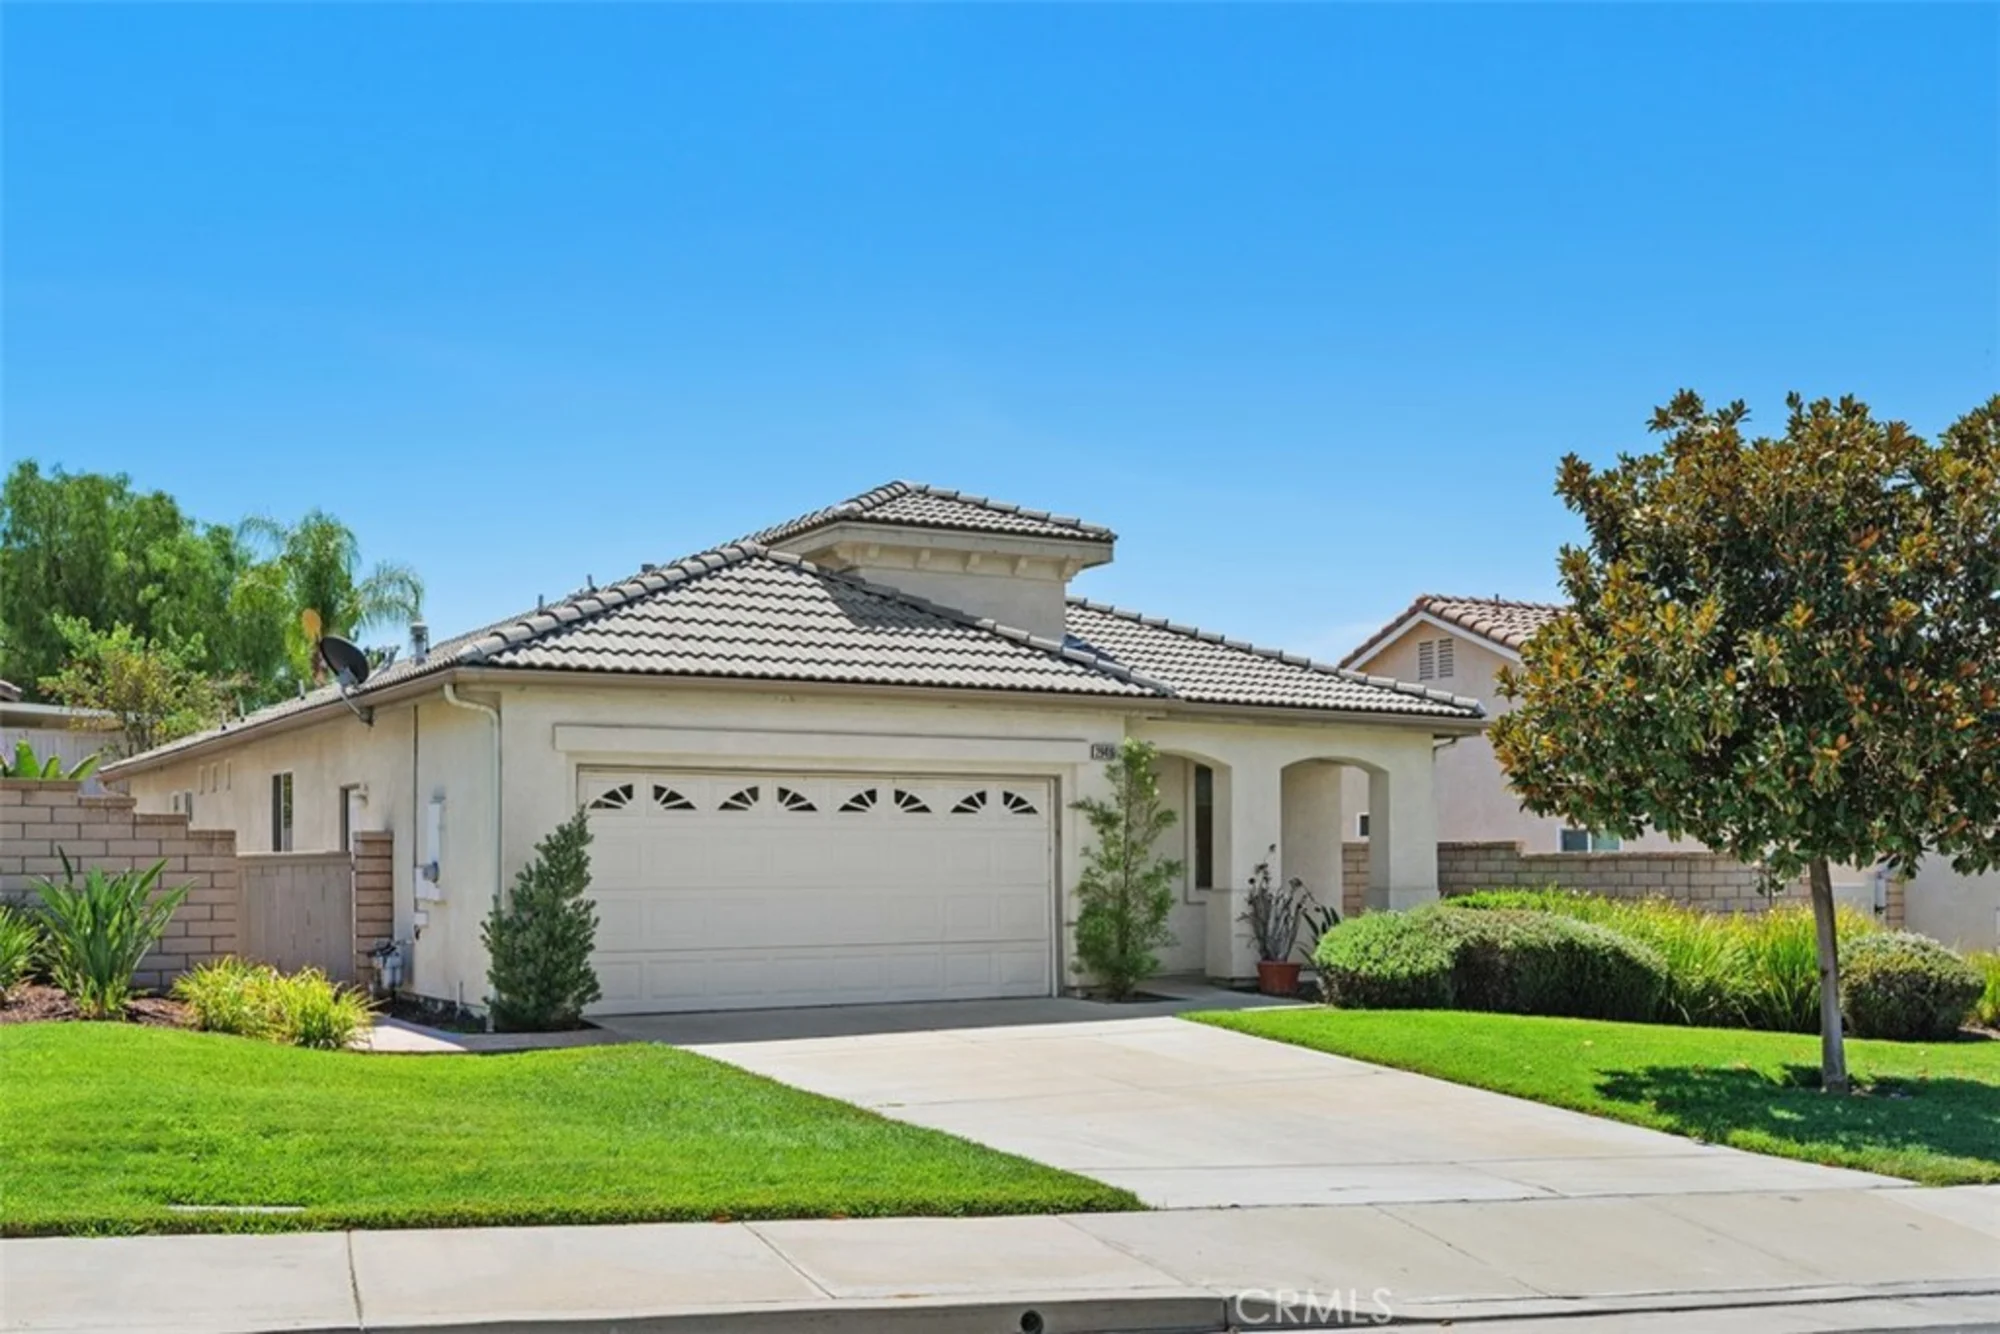
29416 Honneywood Drive

$ 464,900

Menifee, CA 92584

Active

2 Beds, 2 Baths, 1,690 sq. ft.

Listed: 07/30/2026


Listed By Sherry Powers (DRE# 02002017) at Aare and Mindi Landry (DRE# 00588950) at Aare (949-394-3685).


Life at The Oasis extends well beyond your front door. Stroll or roll through the community's wide, well-maintained streets, connect with super friendly neighbors, or enjoy the resort-style clubhouse with its impressive selection of social events, clubs, fitness amenities, and recreational activities. This is more than a home—it's an opportunity to embrace one of the area's most vibrant and welcoming active-adult communities. There is so much to love about this exceptional home in the sought-after, gated 55+ community of The Oasis. Thoughtfully designed and perfectly proportioned, the home's floor plan feels "just right"—spacious enough for entertaining yet warm and comfortable for everyday living. Just off the entry is a versatile room that provides endless possibilities as a formal dining room, home office, library, music room, or hobby space. A second flexible bonus room, tucked between the family room and the primary suite could serve as a cozy retreat, craft room, fitness space, or additional sleeping area for overnight guests. At the heart of the home is an expansive great room with an open-concept kitchen featuring a center island, abundant cabinetry, built-in desk, and casual dining area open to the inviting family room with a cozy fireplace for relaxing or entertaining. The spacious primary suite offers peaceful views of the beautifully landscaped backyard, has a large en-suite bathroom with dual-sink vanity, soaking tub, separate shower, and generous walk-in closet with mirrored doors. The guest bedroom is comfortable and adjacent to the hall bathroom for visitors' privacy and convenience. Other highlights include a laundry room with direct access to the garage with epoxy-finished floor, plentiful storage, ceiling fans, decorative privacy-glass windows, and abundant standard windows that infuse the interior with natural light. Step outside to your own private backyard retreat. The landscaping includes wraparound stamped concrete patios, attractive stone hardscape, colorful gardens, and Alumawood patio cover. The elevated homesite affords lovely views of the surrounding hills of Menifee and backs to a gently sloping hillside, creating a priceless sense of tranquility and privacy. Combining flexible living spaces, timeless comfort, and an exceptional location within one of the region's premier active-adult communities, this incredible home is the ideal setting to enjoy the next chapter of life.

Aerial View:

Quick Facts:

  • Home Size: 1,690 sq.ft.
  • Price/sq.ft.: $275.09
  • Lot Size: 6,969 sq.ft.
  • Built in 2003
  • Garages Spaces: 2
  • Fireplace
  • Pool

Map:

Property Details:

Assessor’s Parcel Number 340310046
Homeowner’s Association Oasis Community HOA
Last Modified July 30th at 11:40am
Listing Status Active
Price Per Sq. Ft. $275.09
Property Type Single Family Residence
Sewage System Public Sewer
Senior Community 1
Utilities Water Available, Natural Gas Connected, Sewer Available, Natural Gas Available, Sewer Connected, Cable Available, Electricity Available, Electricity Connected, Water Connected
Virtual Tour Click here
Water Source Public
Year Built 2003
HOA Dues $330.00

Interior Features:

Appliances Gas Cooktop, Water Heater, Microwave, Refrigerator, Gas Water Heater, Free-Standing Range, Range Hood, Water Purifier, Gas Range, Water Line to Refrigerator, Gas Oven
Bathrooms 2 full baths
Bedrooms 2
Cooling Electric, Central Air
Fireplace Family Room
Floorspace 1,690 sq. ft.
Floor Tile, Carpet
Heating Natural Gas, Forced Air, Central
Interior Features Intercom, Wired for Data, Corian Counters, Unfurnished, Ceiling Fan(s), Pantry, Recessed Lighting, Open Floorplan
Laundry Facilities Inside, Gas Dryer Hookup, Individual Room, Washer Hookup, Washer Included, Dryer Included

Exterior Details:

Acres 0.16
Fence Wood, Fair Condition
Lot Size 6,969 sq. ft.
Garage Spaces 2
Parking Garage, Concrete, Driveway Down Slope From Street, Direct Garage Access, Garage - Single Door, Garage Faces Front, Driveway, Private, Garage Door Opener
Patio Covered, Front Porch, Concrete, Porch, Patio Open, Slab, Rear Porch, Wrap Around
Pool Features Association, In Ground
Roofing Concrete, Shingle
Spa Features Association, In Ground, Community, Heated
View Hills

School Information:

School District Perris Union High
Elementary School Menifee

Nearby Schools in Menifee

School Name Parent Rating Distance Map

4.4 mi.

1.2 mi.

2.2 mi.

School data provided by GreatSchools. School service boundaries are intended to be used as reference only. To verify enrollment eligibility for a property, contact the school directly.



Updated: 2026-07-30 11:40:44

Any questions? Contact Tom Bashe.