29383 Hidden Lake Drive

$ 619,500

Menifee, CA 92584

Active

3 Beds, 2 Baths, 1 Half Baths, 2,085 sq. ft.

Listed: 08/26/2026


Listed By Jordona Hertz (DRE# 01938232) at The Hertz Group (714-865-6569).


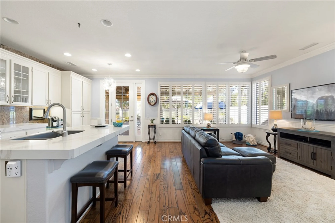
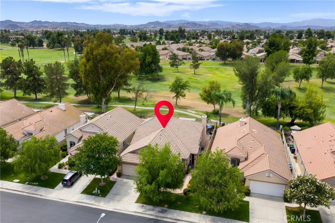
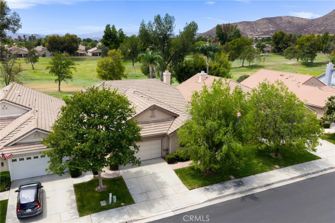
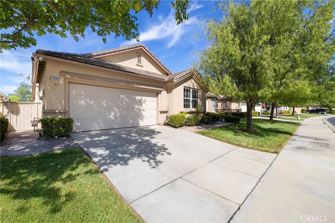
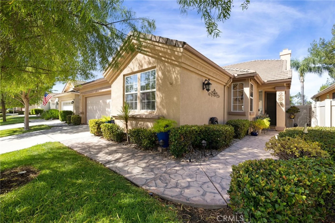
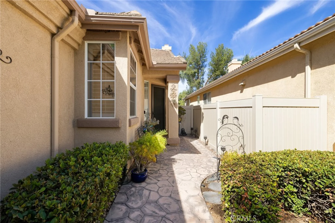
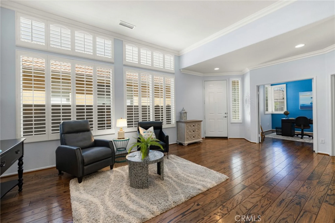

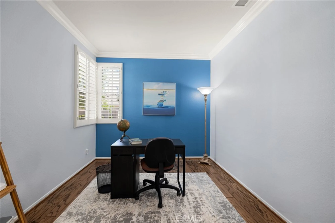
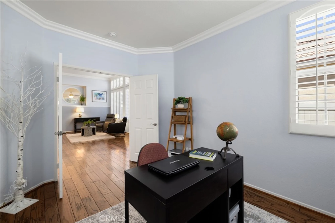
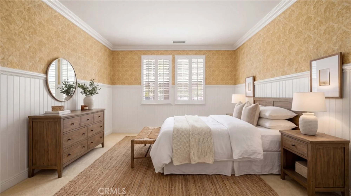
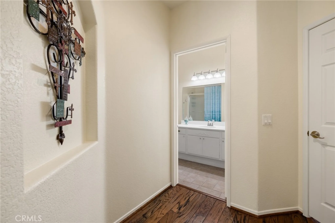
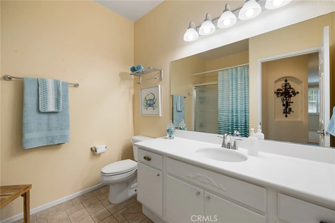
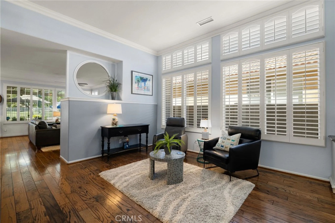
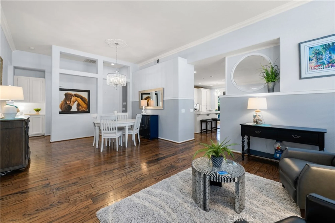
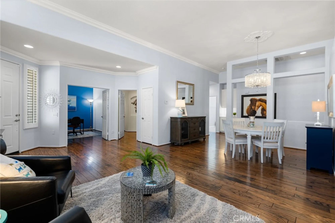
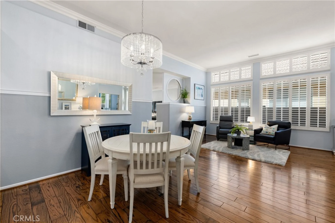
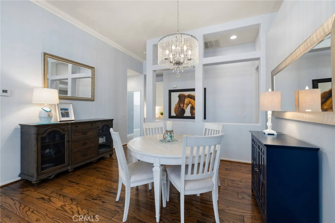
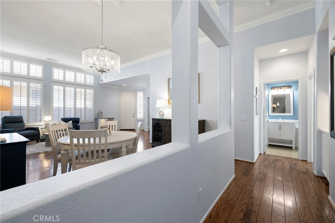
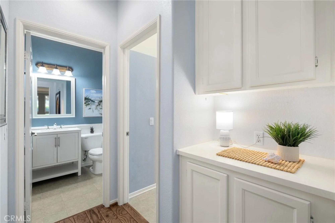
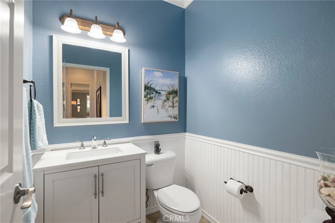
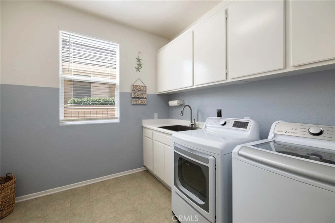
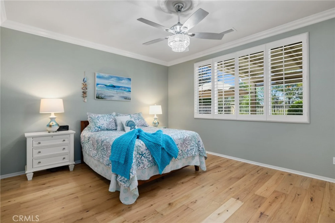
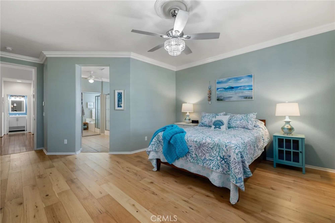
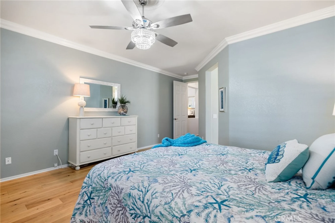
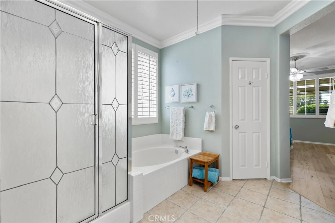
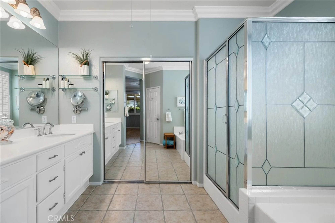
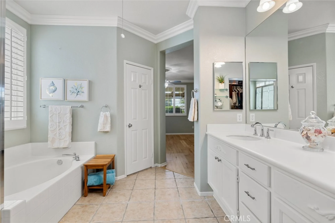
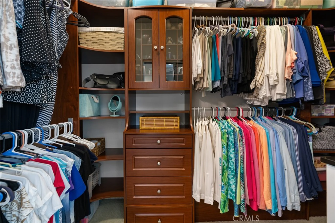
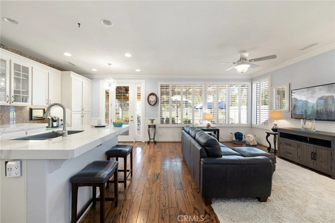
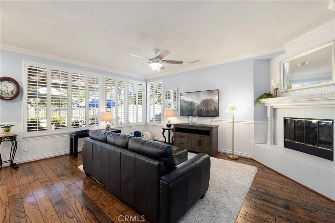
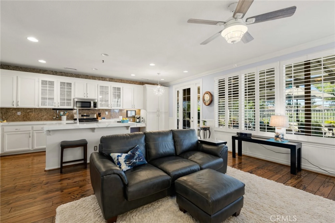
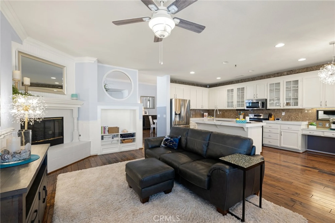
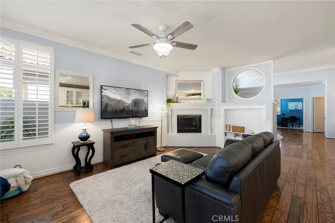
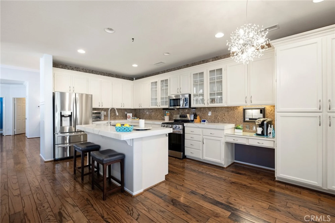
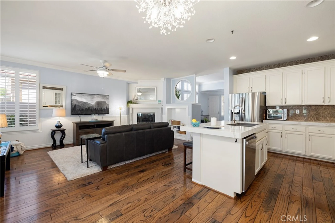
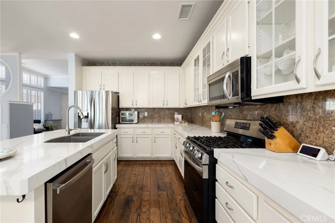
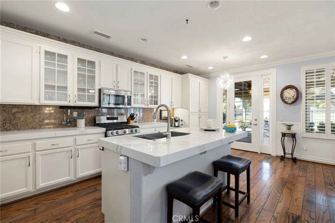
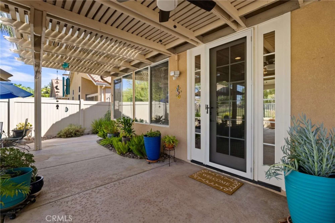
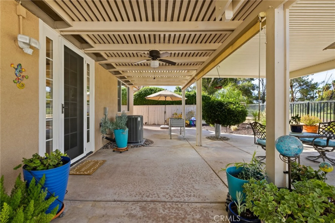
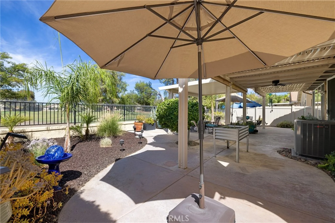
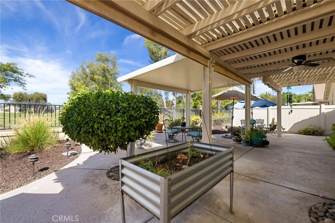
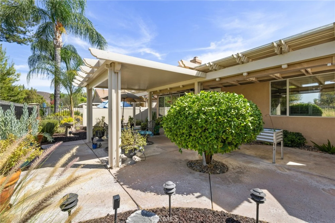
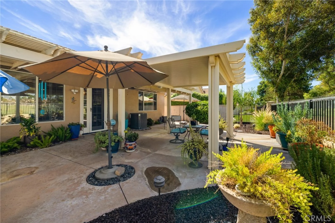
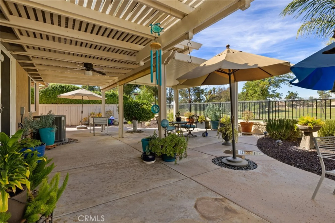
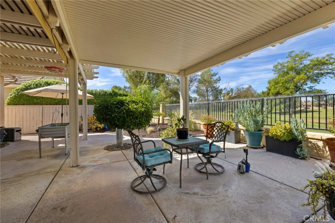
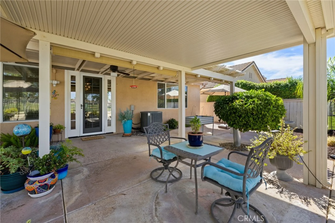
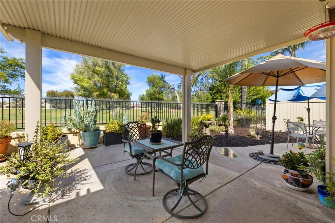
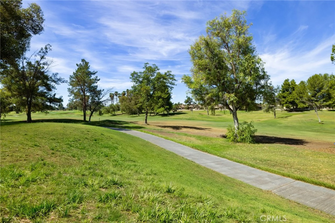
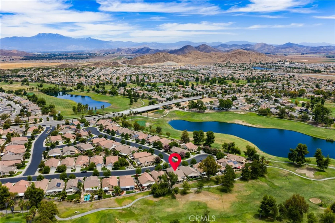
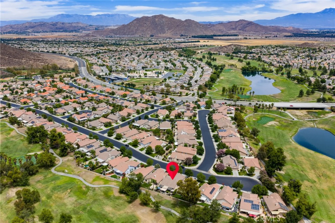
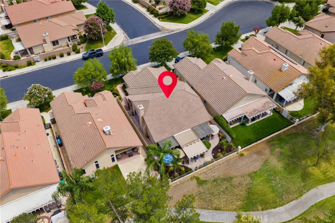
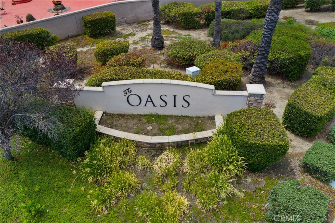
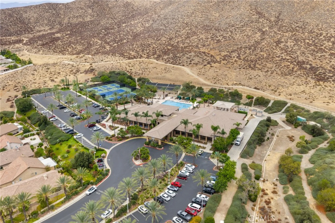
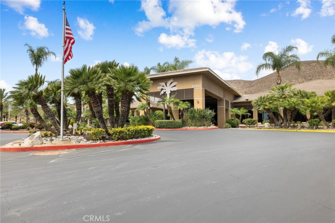
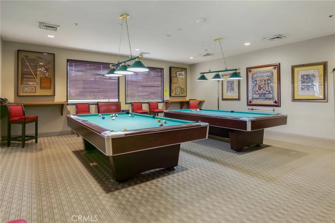
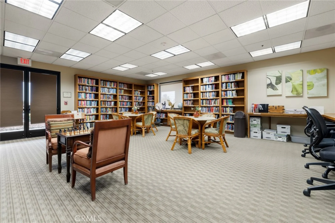
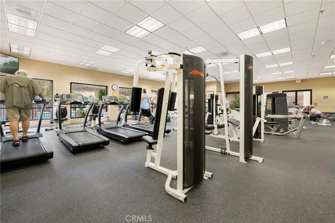
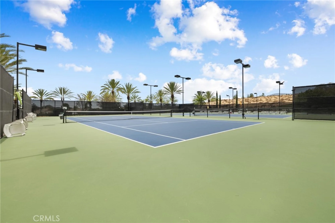
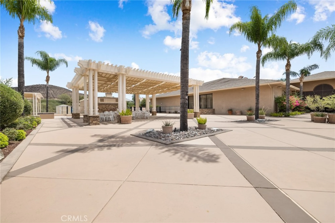
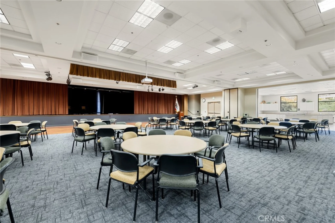
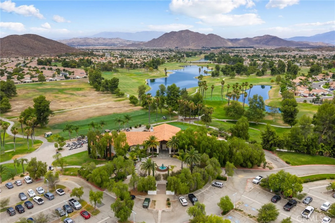
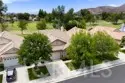
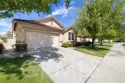
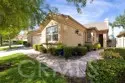
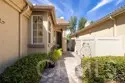
Imagine waking up to beautiful golf course views in The Oasis, one of Menifee’s most sought-after 55 and better communities, with a home featuring two primary suites, a private office, and a lifestyle that feels like a resort every day. This single-story home offers 2100 sqft of living space, designer finishes and a fresh take on a classic floor plan. Upon entering the property, you are greeted by tall ceilings, hardwood floors, crown molding, light and bright paint, custom light fixtures, plantation shutters and large windows allowing tons of natural light. The private office features double doors and is large enough to be a 3rd bedroom. The home also offers two spacious primary suites. The first bedroom features plush carpet and an attached bath boasting travertine floors and a tub-shower combo. The main primary bedroom offers a large space overlooking the golf course, new blonde real wood floors, and an attached bath boasting a soaking tub, walk-in shower with privacy glass and a walk-in closet featuring custom built-ins. The oversized living and dining areas offer plenty of space and feature a custom chandelier. The chef's kitchen is appointed with new quartz counters, an island with an eat-up bar, new Smart Control stainless-steel appliances and a new fridge, white cabinets, granite backsplash to the ceiling and a Blanco granite sink boasting a touch-free faucet. The spacious family room boasts a cozy fireplace, bookshelf and oversized windows with UV protection. The large laundry room features storage, a wash sink, plus a new washer and dryer and offers access to the two-car garage, which has a whole-house water filtration system. The newly updated powder bath is conveniently located across from the laundry room. Step outside to your own private oasis featuring drought-tolerant landscaping, two large patio covers with golf course living in mind boasting pull down shades and sits conveniently just off hole #4. Current updates include a new water heater, two security doors (front and back), a wrought-iron fence, a side fence, drip system, a garage door opener, and Eco Guard for bird prevention. The Oasis offers resort-style amenities including a guard-gated entrance, clubhouse, fitness center, ballroom, library, billiards room, resort-style pool and spa, sports courts, and an abundance of clubs, activities and community events. Conveniently located near the Menifee Lakes Country Club, shopping, restaurants and the 215 fwy.

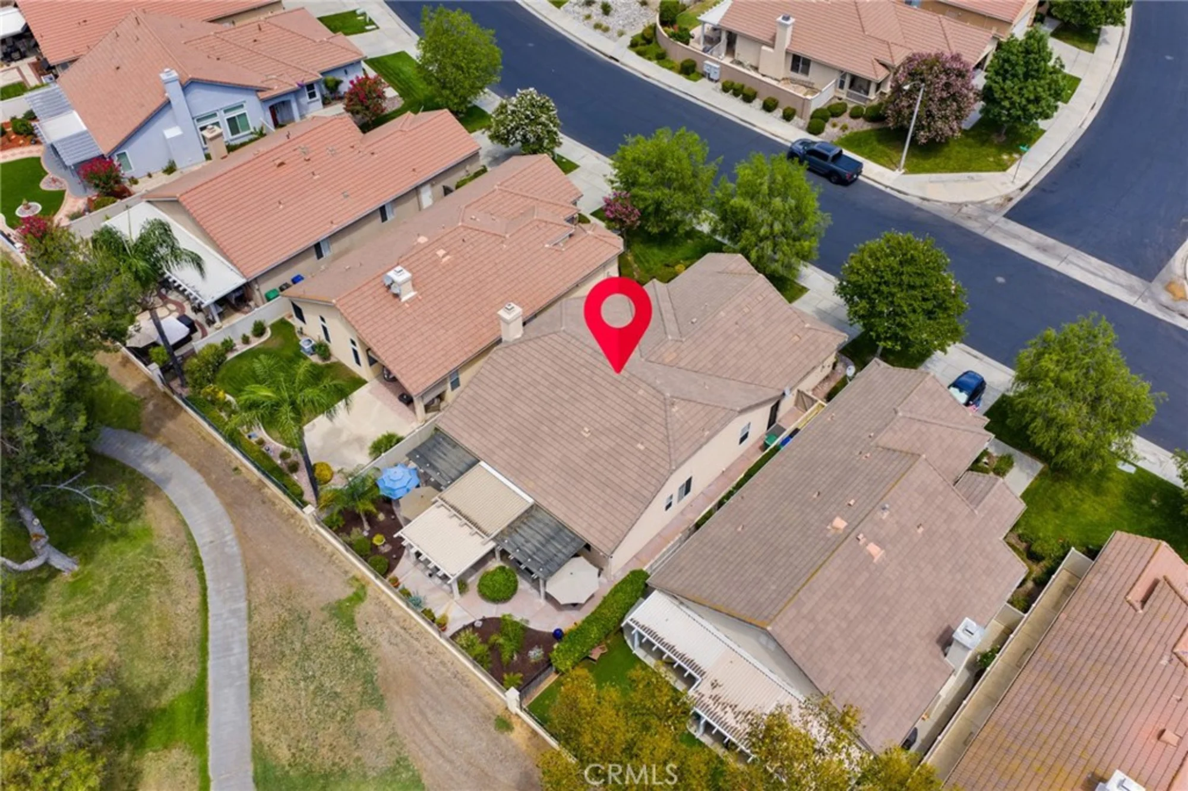
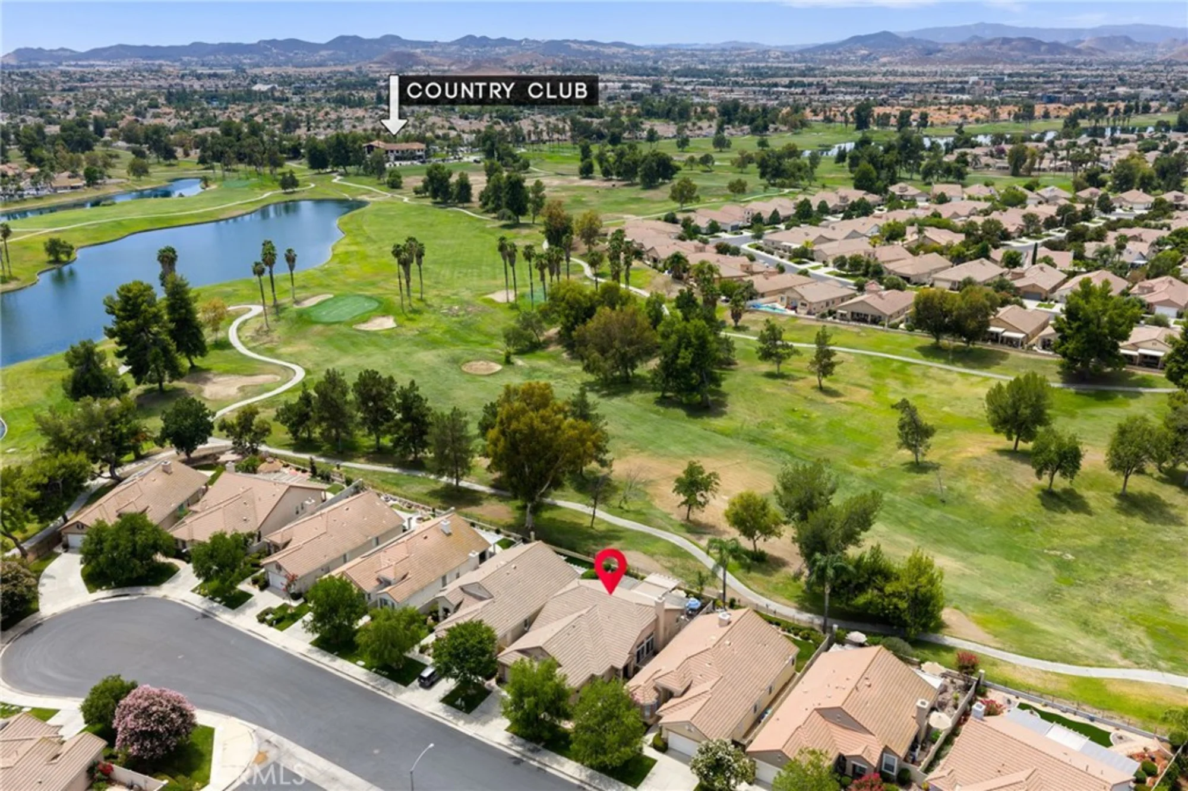
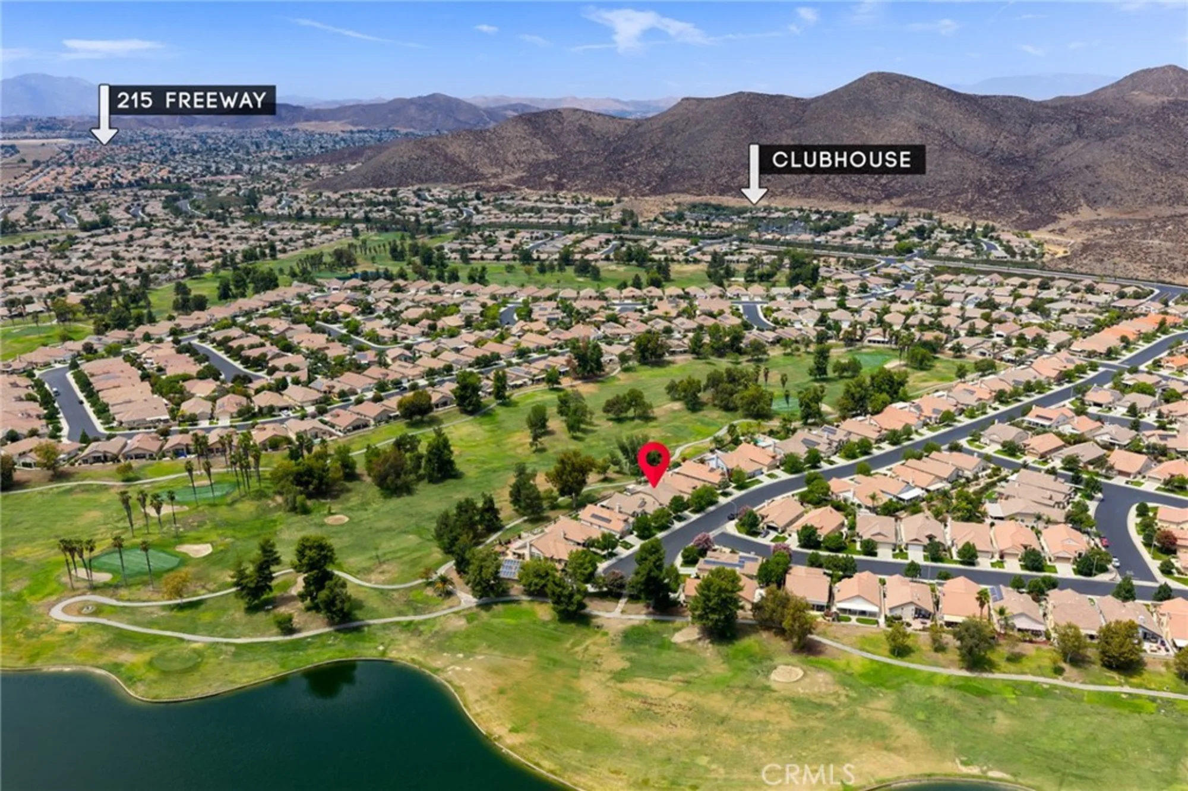
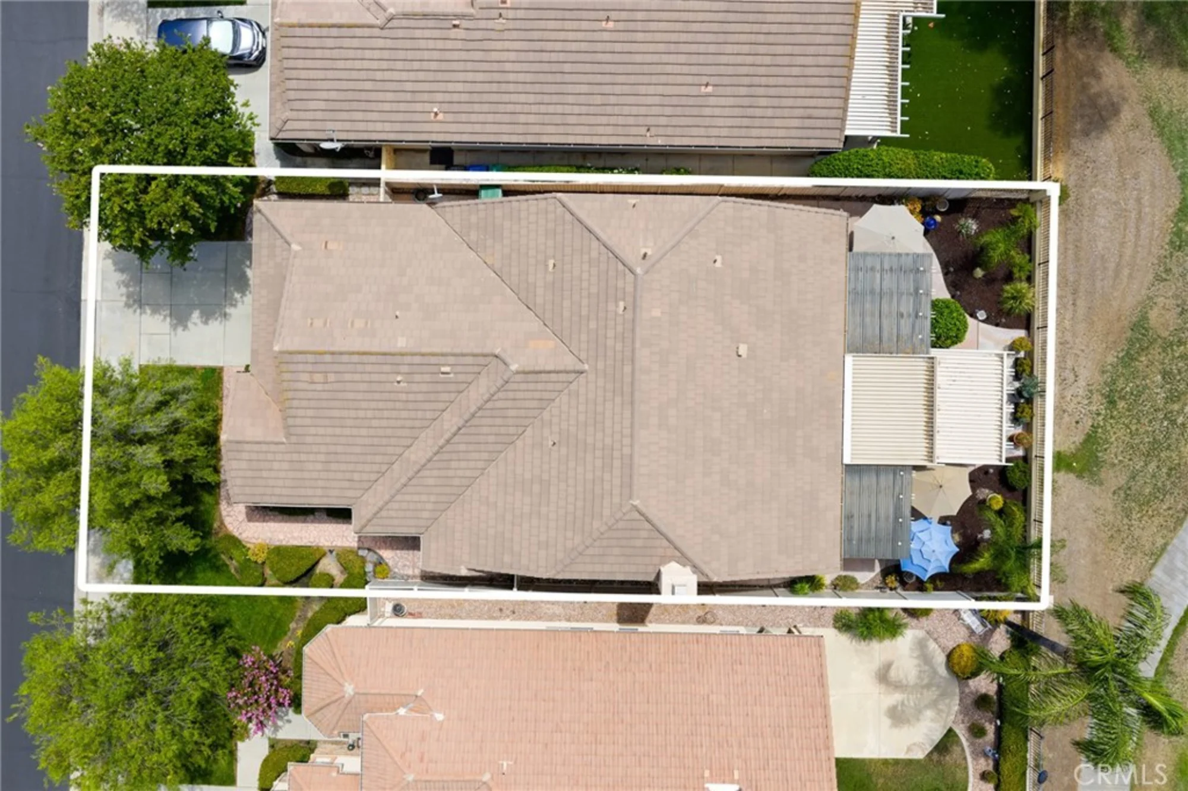
Aerial View:

Quick Facts:

  • Home Size: 2,085 sq.ft.
  • Price/sq.ft.: $297.12
  • Lot Size: 5,227 sq.ft.
  • Built in 2000
  • Garages Spaces: 2
  • Fireplace
  • Pool

Map:

Property Details:

Assessor’s Parcel Number 340190068
Homeowner’s Association The Oasis
Last Modified August 26th at 4:02pm
Listing Status Active
Price Per Sq. Ft. $297.12
Property Type Single Family Residence
Sewage System Public Sewer
Senior Community 1
Utilities Sewer Connected, Electricity Connected, Water Connected
Water Source Public
Year Built 2000
HOA Dues $330.00

Interior Features:

Appliances Water Heater, Disposal, Microwave, Refrigerator, Free-Standing Range, Water Purifier, Dishwasher, Gas & Electric Range
Bathrooms 2 full baths, 1 half bath
Bedrooms 3
Cooling Central Air
Fireplace Family Room
Floorspace 2,085 sq. ft.
Floor Tile, Vinyl, Carpet, Wood
Heating Fireplace(s), Central
Interior Features Crown Molding, Quartz Counters, Built-in Features, Wainscoting, High Ceilings, Ceiling Fan(s), Pantry, Recessed Lighting, Open Floorplan, Storage, In-Law Floorplan, Wired for Sound, Granite Counters
Laundry Facilities Inside, Individual Room, Washer Included, Dryer Included

Exterior Details:

Acres 0.12
Fence Vinyl, Wood, Wrought Iron
Lot Size 5,227 sq. ft.
Garage Spaces 2
Parking Garage, Driveway Up Slope From Street, Gated, Direct Garage Access, Garage - Single Door, Controlled Entrance, Garage Faces Front, Driveway
Patio Covered, Front Porch, Porch, Patio Open, Patio
Pool Features Association, In Ground, Community
Spa Features Association, In Ground, Community
View Mountain(s), Neighborhood, Hills, Golf Course

School Information:

School District Perris Union High
Elementary School Freedom Crest
Junior High School Hans Christensen
High School Heritage

Nearby Schools in Menifee

School Name Parent Rating Distance Map

4.4 mi.

1.2 mi.

2.2 mi.

School data provided by GreatSchools. School service boundaries are intended to be used as reference only. To verify enrollment eligibility for a property, contact the school directly.



Updated: 2026-08-26 16:02:51

Any questions? Contact Tom Bashe.