Listed By Missy Denzer
(DRE# 01498941) at United One Realty (760-887-7266).
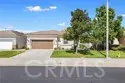
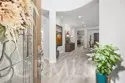
Welcome to a beautifully updated home offering stunning upgrades, modern finishes, energy efficiency, and inviting indoor-outdoor living. This move-in-ready property has been extensively improved, providing both comfort and peace of mind for its next owner. Inside, you’ll find all-new flooring and fresh interior paint, along with a beautifully redesigned kitchen featuring new cabinetry, a larger center island with extended countertops and additional storage, new lighting and fixtures, state-of-the-art appliances as well, and a convenient pantry. The bathrooms have also been tastefully upgraded, highlighted by a spacious walk-in shower and new tile work and fixtures. Two bedrooms and a very spacious office with built-ins make a perfect layout to have space for guests. This floor plan is the Bellagio floor plan being one of the most desired open-concept luxury floor plans. Major improvements go well beyond the finishes. The home’s copper plumbing through the slab and walls has been replaced with PEX routed through the attic, and an updated furnace and air conditioning unit add to the home’s list of valuable improvements. Another standout feature is the PAID-OFF SOLAR system with battery Powerwall backup, providing added energy efficiency and peace of mind during a power outage or emergency. The backup system is designed to help keep the home powered while also supporting EV charging, making this an excellent feature for today’s energy-conscious homeowner. Step outside to a backyard made for entertaining and relaxing. Practice your short game on the putting green, then unwind beneath the new patio cover complete with heaters and a mounted TV—a fantastic setup for year-round entertaining, game days, or quiet evenings at home. With paid solar, battery backup, extensive interior upgrades, updated plumbing, and fantastic outdoor amenities, this home offers the opportunity to simply move in and enjoy! The Oasis is a premier, guard-gated 55+ active adult community offering an impressive selection of amenities. The clubhouse features a state-of-the-art fitness center, grand ballroom, library, and multiple activity and meeting rooms. Residents can enjoy an Olympic-size outdoor swimming pool, spa, amphitheater, and dedicated courts for tennis, PICKLEBALL, bocce ball, and shuffleboard. The community also offers numerous social clubs and activities, ranging from card and board game groups to dance, fitness, and organized golf leagues. Come take a look!
Report a Problem
What is the issue?
${ error }$
Thank you for reporting this listing.
Aerial View:
Quick Facts:
Home Size: 2,457 sq.ft.
Price/sq.ft.: $304.84
Lot Size: 6,534 sq.ft.
Built in 2001
Garages Spaces: 2
Fireplace
Pool
Map:
Property Details:
Assessor’s Parcel Number
340230045
Homeowner’s Association
oaisis community
Last Modified
September 28th at 2:51pm
Listing Status
Active
Price Per Sq. Ft.
$304.84
Property Type
Single Family Residence
Sewage System
Public Sewer
Senior Community
1
Style
Craftsman
Utilities
Natural Gas Connected, Sewer Connected, Cable Available, Water Connected
Water Source
Public
Year Built
2001
HOA Dues
$330.00
Interior Features:
Appliances
Gas Cooktop, Microwave, Instant Hot Water, Double Oven, Dishwasher
Bathrooms
2 full baths, 1 half bath
Bedrooms
2
Cooling
Central Air
Fireplace
Family Room
Floorspace
2,457 sq. ft.
Floor
Laminate
Heating
Central
Interior Features
Crown Molding, Quartz Counters, Built-in Features, Ceiling Fan(s), Pantry, Recessed Lighting, Open Floorplan, Wired for Sound
School data provided by GreatSchools. School service boundaries are intended to be used as reference
only. To verify enrollment eligibility for a property, contact the school directly.
Updated: 2026-09-28 14:51:07
Any questions?
Contact Tom Bashe.
Already have an agent?
If you’re already working with a Real Estate agent, please utilize your agent’s website
& direct expertise to aid in your home search. We are only able to directly serve our own clients.
Thank you for your interest in the Oasis community, and we wish you the best of
luck with your Real Estate needs.