Listed By Jennifer Larson
(DRE# 01472586) at Re/Max Top Producers (951-533-4953).
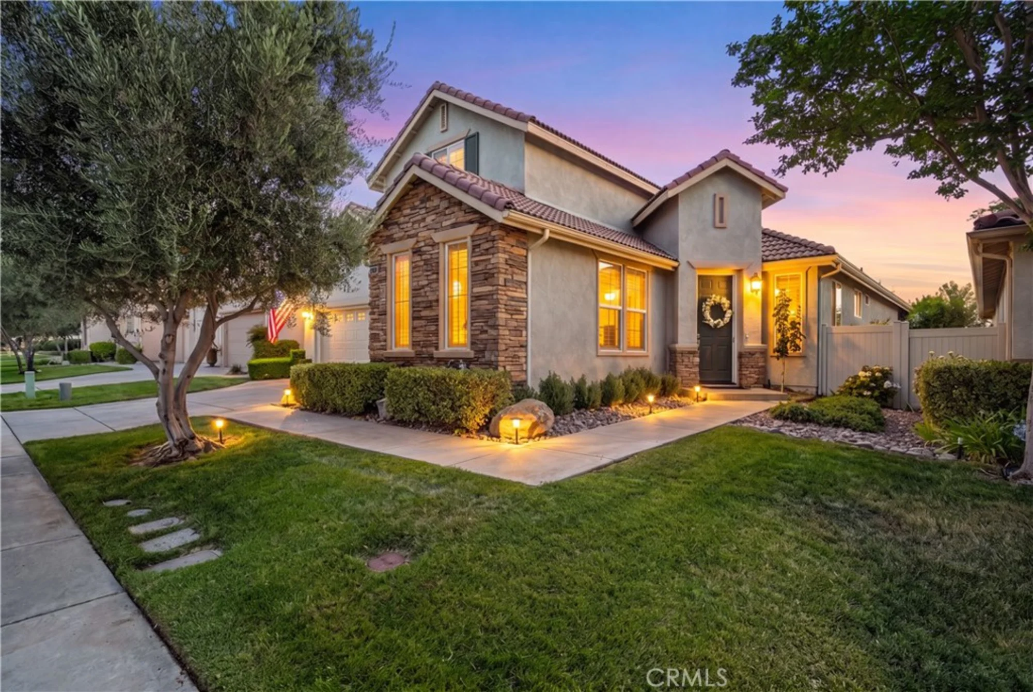
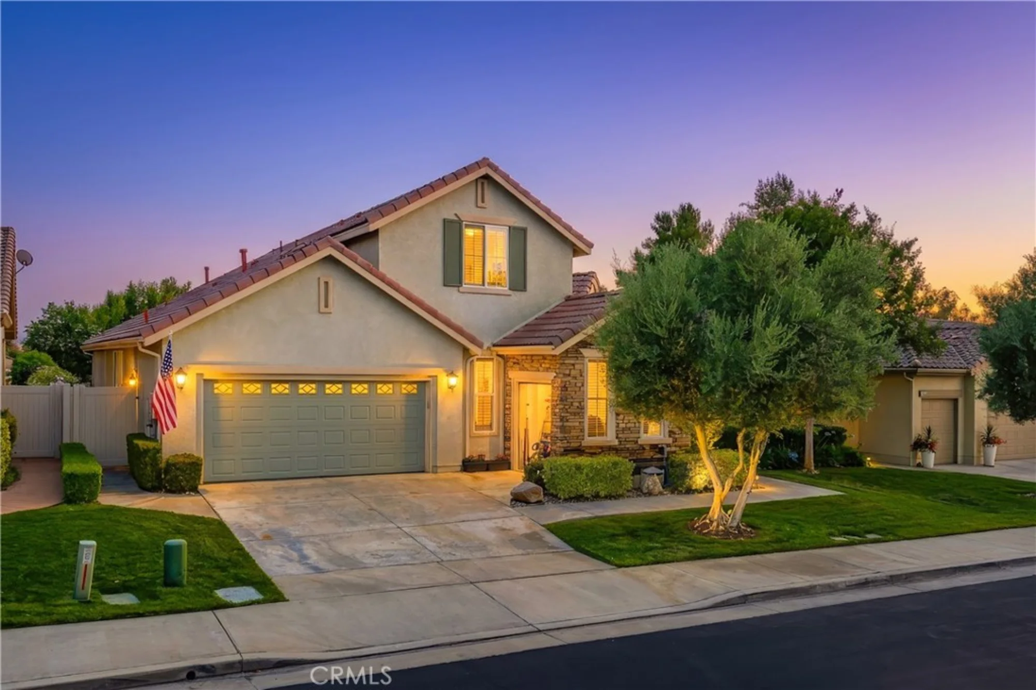
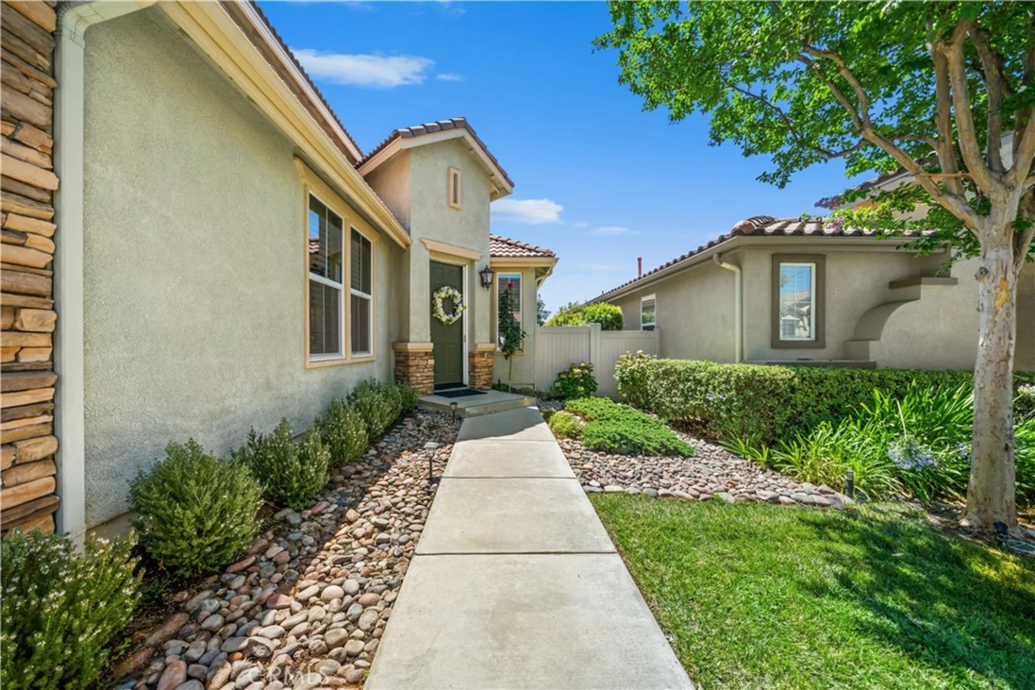
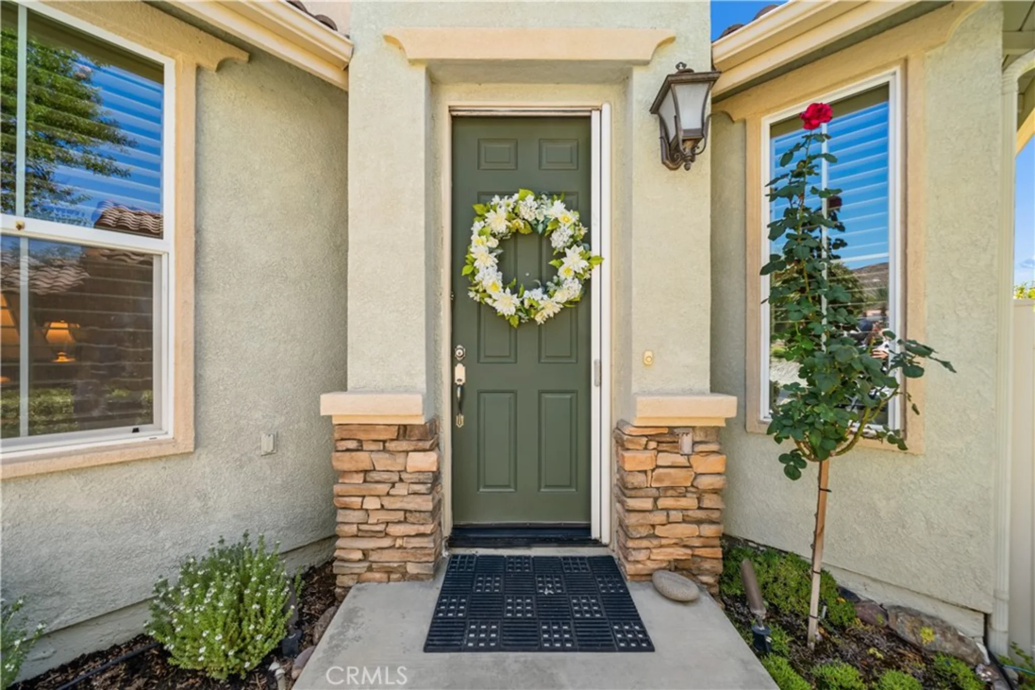
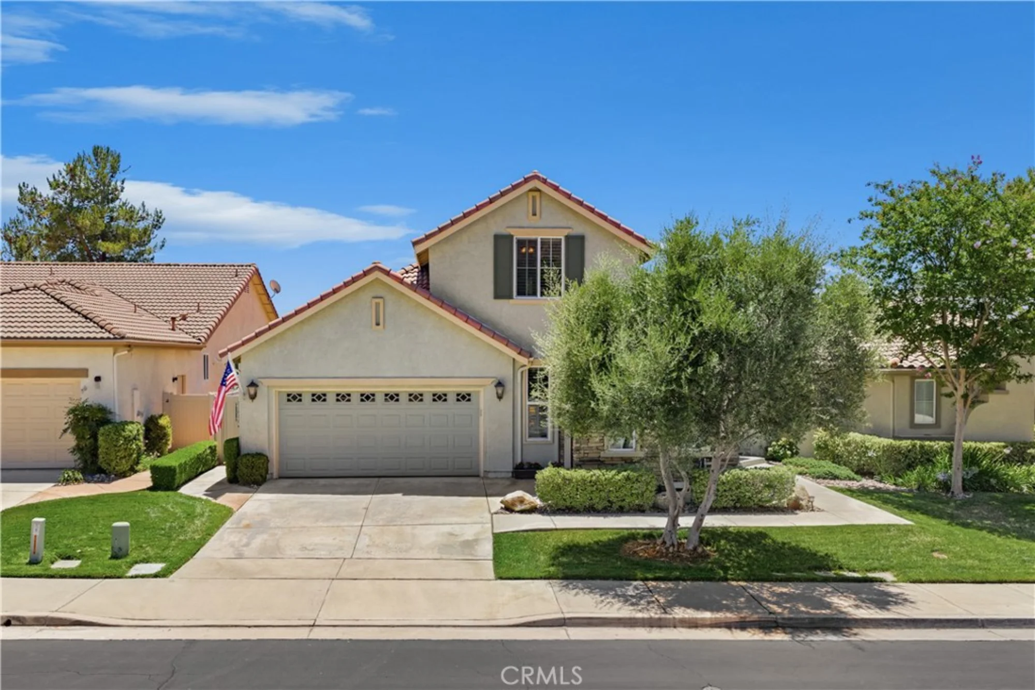
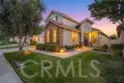
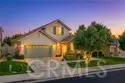
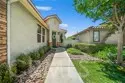
RARE TUSCANY WITH ALL ESSENTIAL LIVING ON THE MAIN LEVEL + PRIVATE SECOND-STORY RETREAT + PREMIUM GOLF COURSE LOCATION!
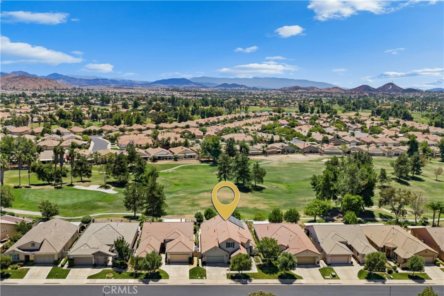
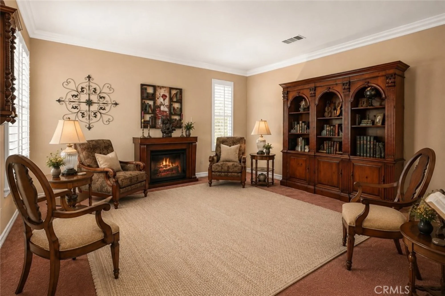
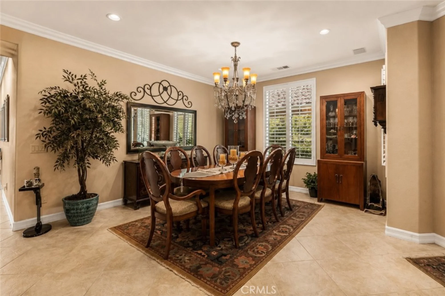
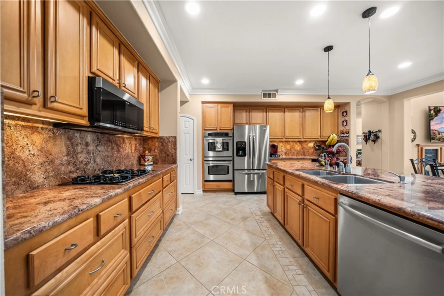
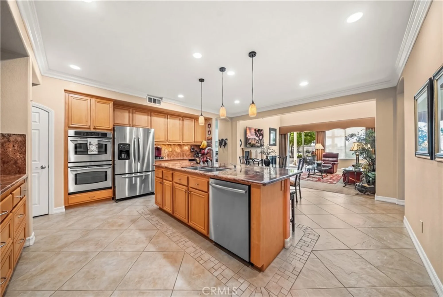
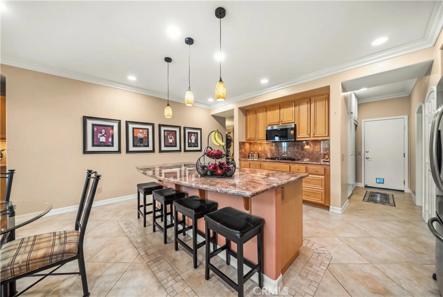
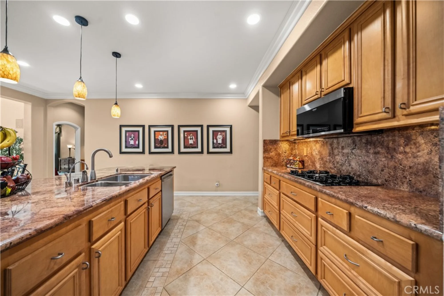
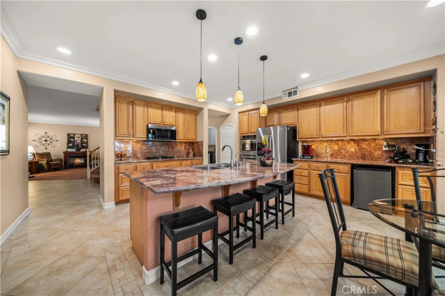
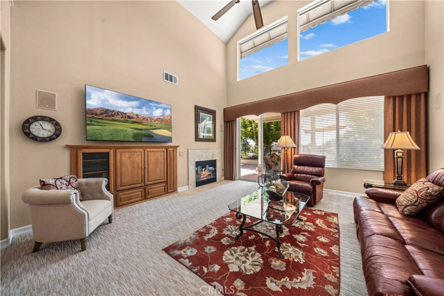
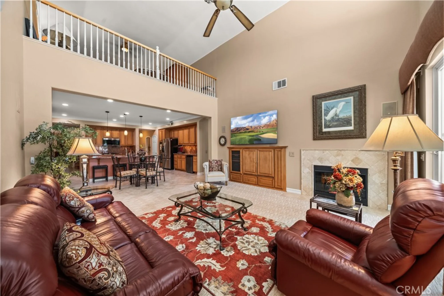
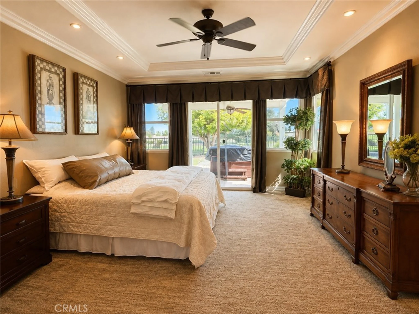
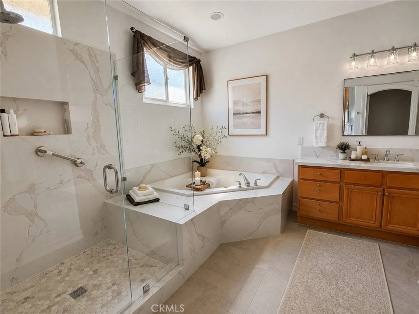
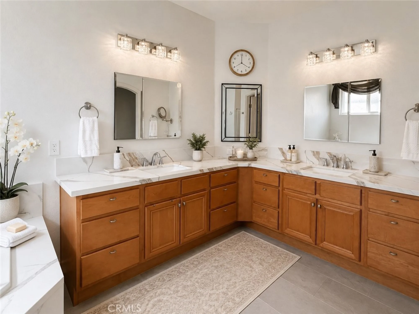
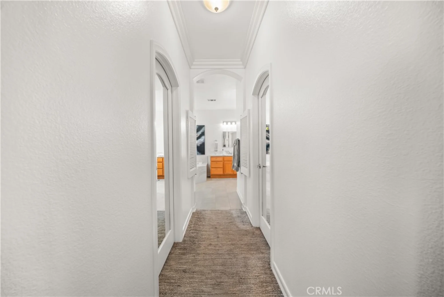
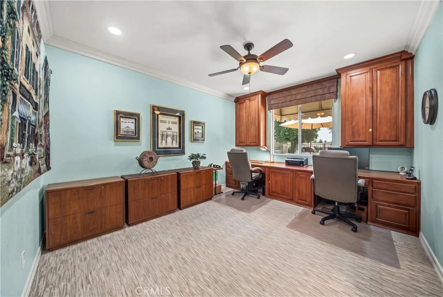
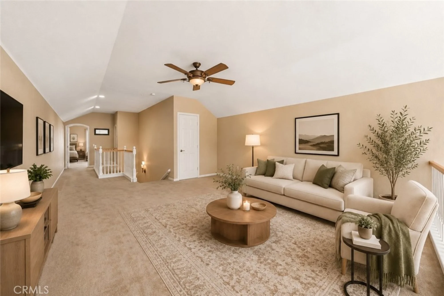
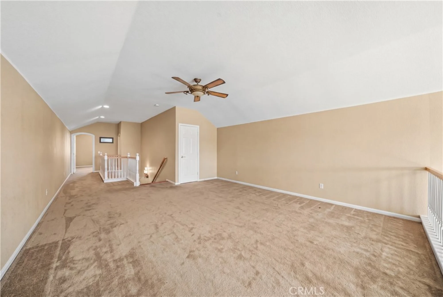
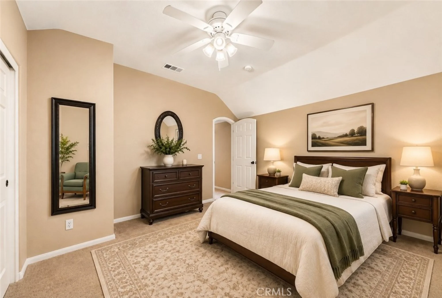
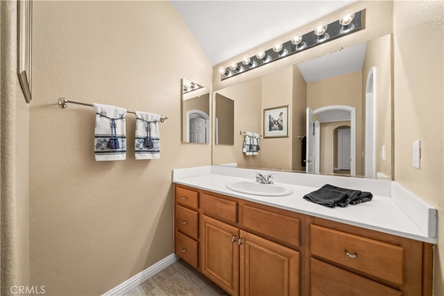
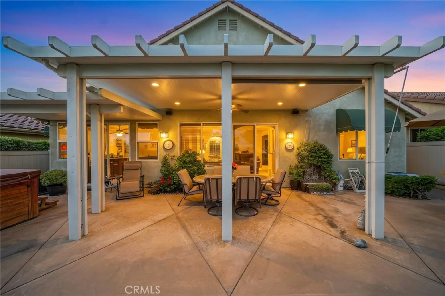
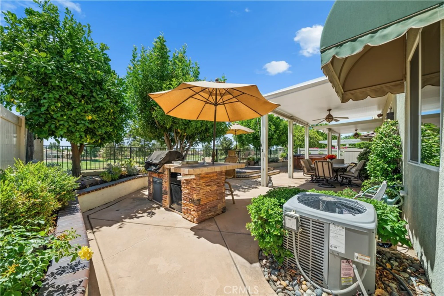
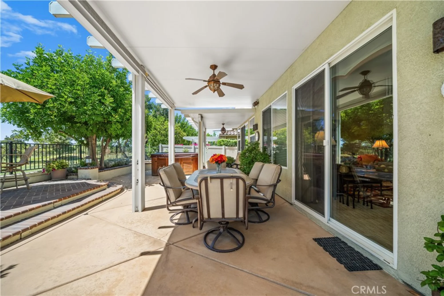
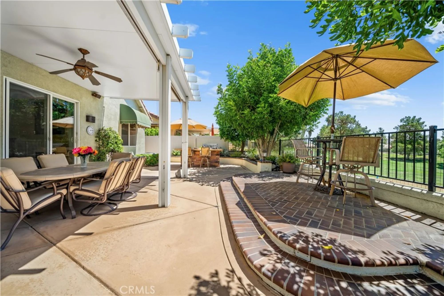
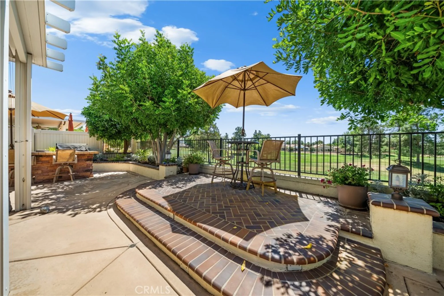
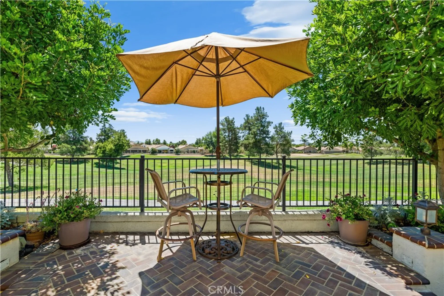
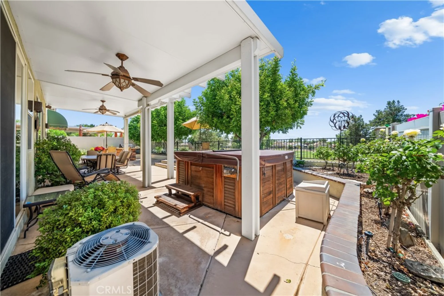
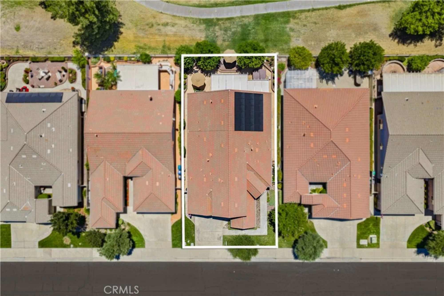
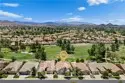
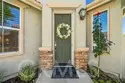
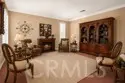
This exceptional version of the Tuscany floor plan offers something especially desirable for 55+ living: the primary suite, secondary bedroom, office, kitchen, living areas, laundry and garage access are ALL downstairs, allowing you to enjoy everyday life entirely on one level. The second-story extension is a bonus, an independent retreat featuring a spacious loft, large bedroom, full bath and additional storage room, perfect for guests, extended stays, hobbies or a live-in caregiver. Featuring vaulted ceilings, crown moulding, arched doorways, plantation shutters, custom lighting and built-ins throughout. Formal living and dining rooms flow into an upgraded kitchen with granite countertops and backsplash, abundant cabinetry, pull-out shelving and deep drawers, overlooking the family room with custom built-ins, fireplace and beautiful golf course views. The downstairs office features an impressive wall of custom cabinetry and dual desks, while the primary suite includes a recently remodeled spa-inspired bath with quartz countertops, soaking tub and oversized glass-enclosed shower. Set along a premium golf course location with views across two fairways, the backyard is designed for enjoyment with two covered patios with ceiling fans, a raised brick seating area, stone BBQ island with gas grill, burner, sink and refrigerator, large spa, raised planters with drip irrigation and a reinforced patio cover. Custom exterior shades provide additional comfort.
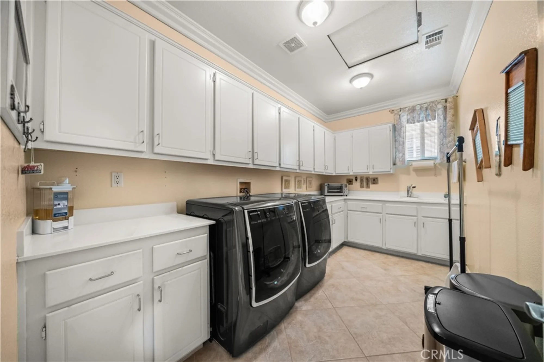
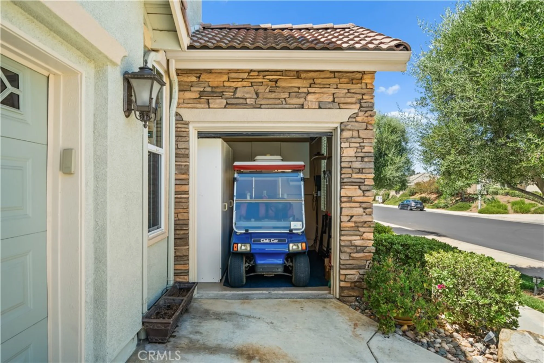
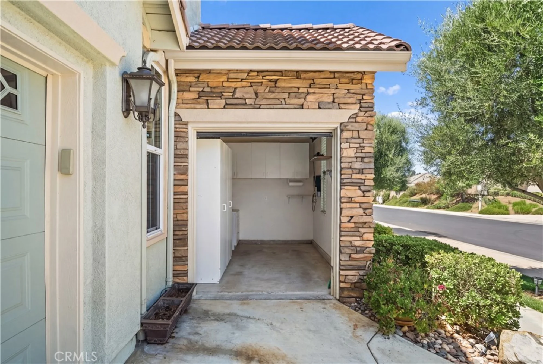
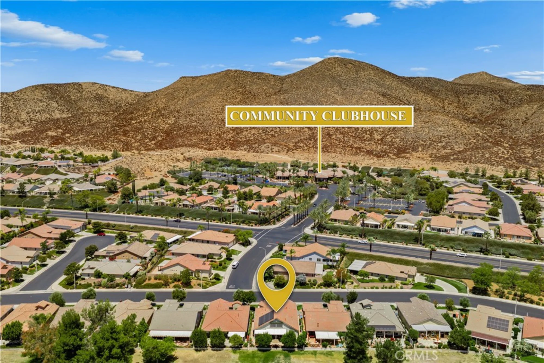
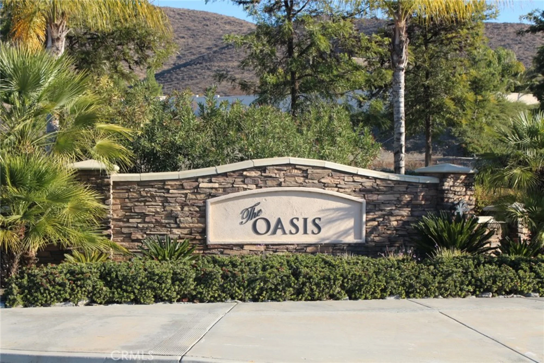
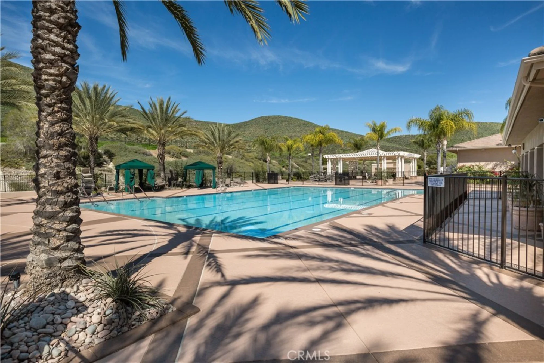
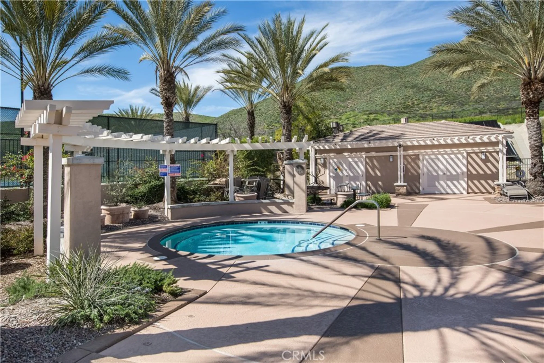
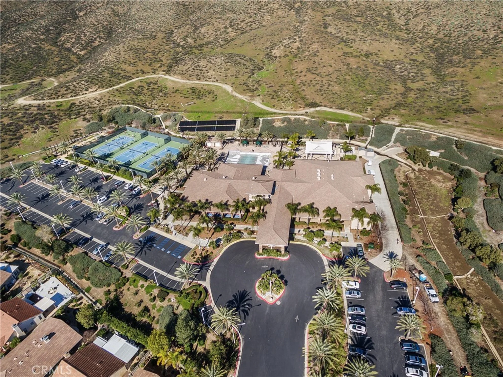
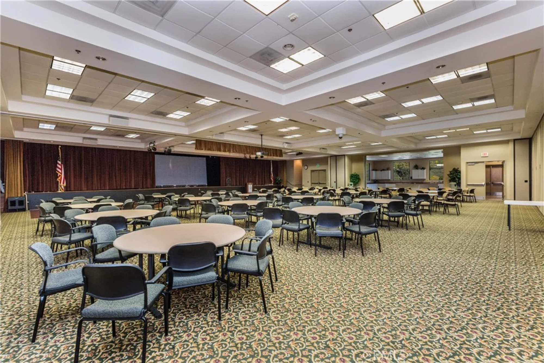
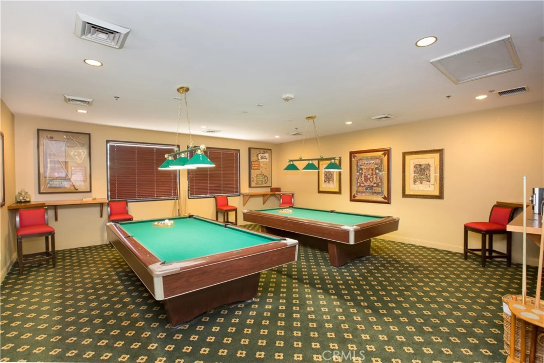
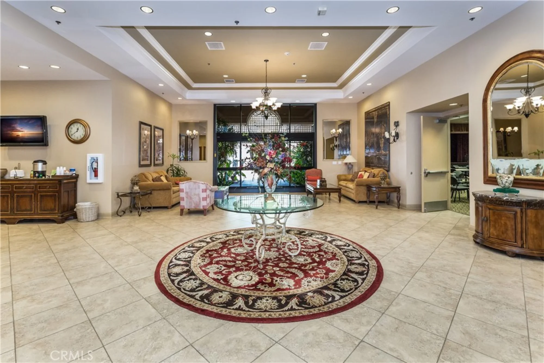
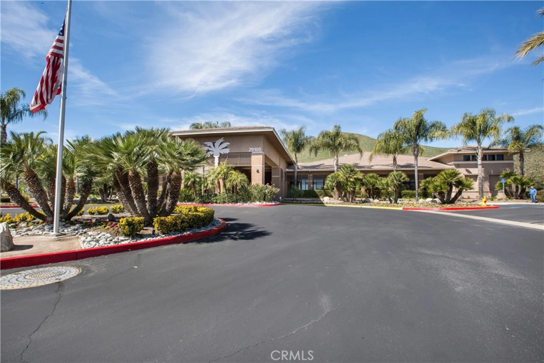
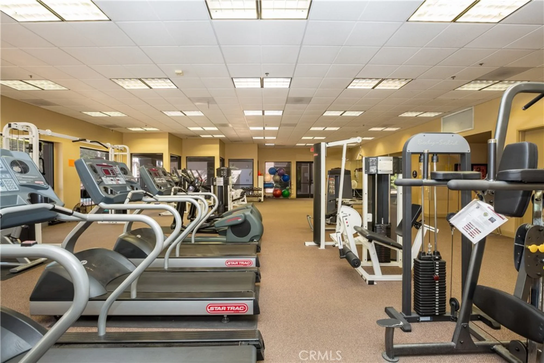
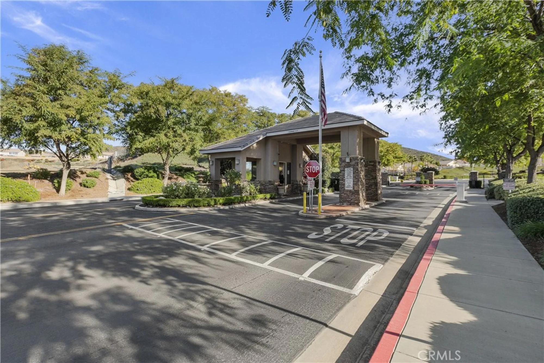
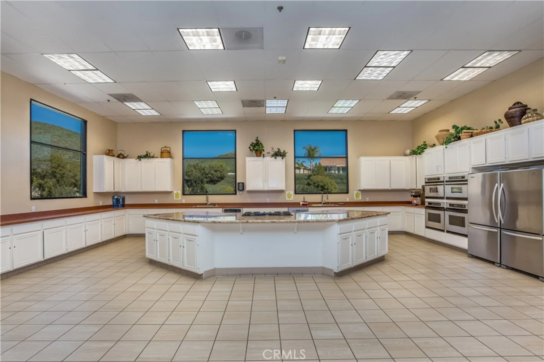
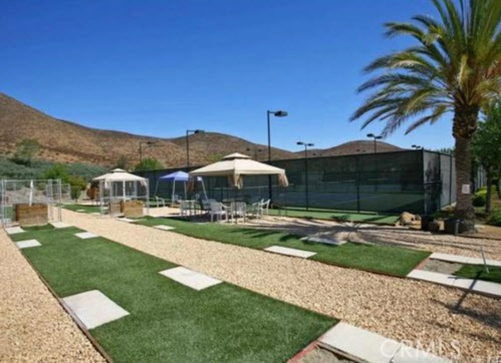
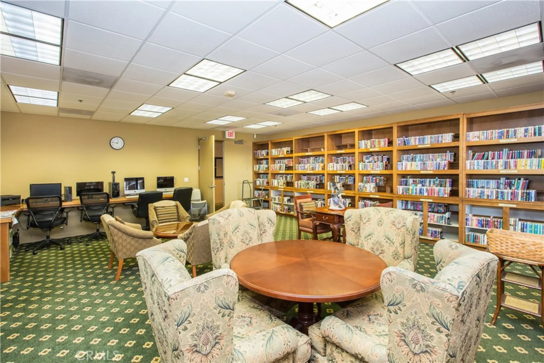
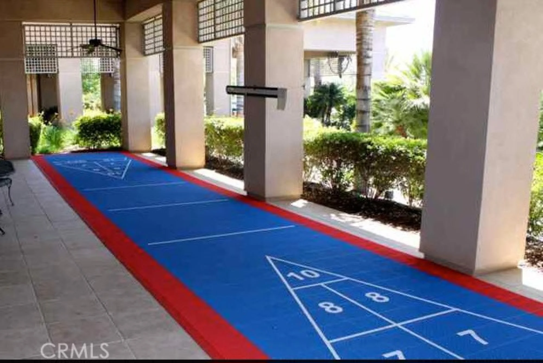
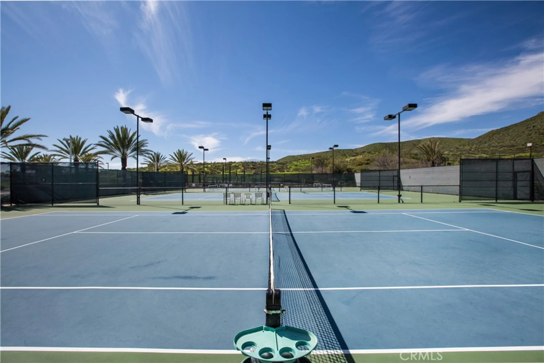
Storage and garage space are another standout with an oversized laundry room featuring extensive cabinetry and utility sink, custom pantry/storage cabinetry, and an epoxy-finished two-car garage with built-in and hanging storage. A separate golf cart garage/hobby space includes additional cabinetry, workbench and a 50-amp outlet for golf cart charging. Additional highlights include 16 solar panels to help significantly reduce electricity costs, upgraded guest bath, custom window treatments and washer/dryer included. Conveniently located near the Oasis clubhouse and amenities, residents enjoy guard-gated resort-style living with pool, spa, fitness center, pickleball, tennis, billiards, library, social clubs and more.
Enjoy everything you need downstairs, with an entire second level waiting when you want it*
Report a Problem
What is the issue?
${ error }$
Thank you for reporting this listing.
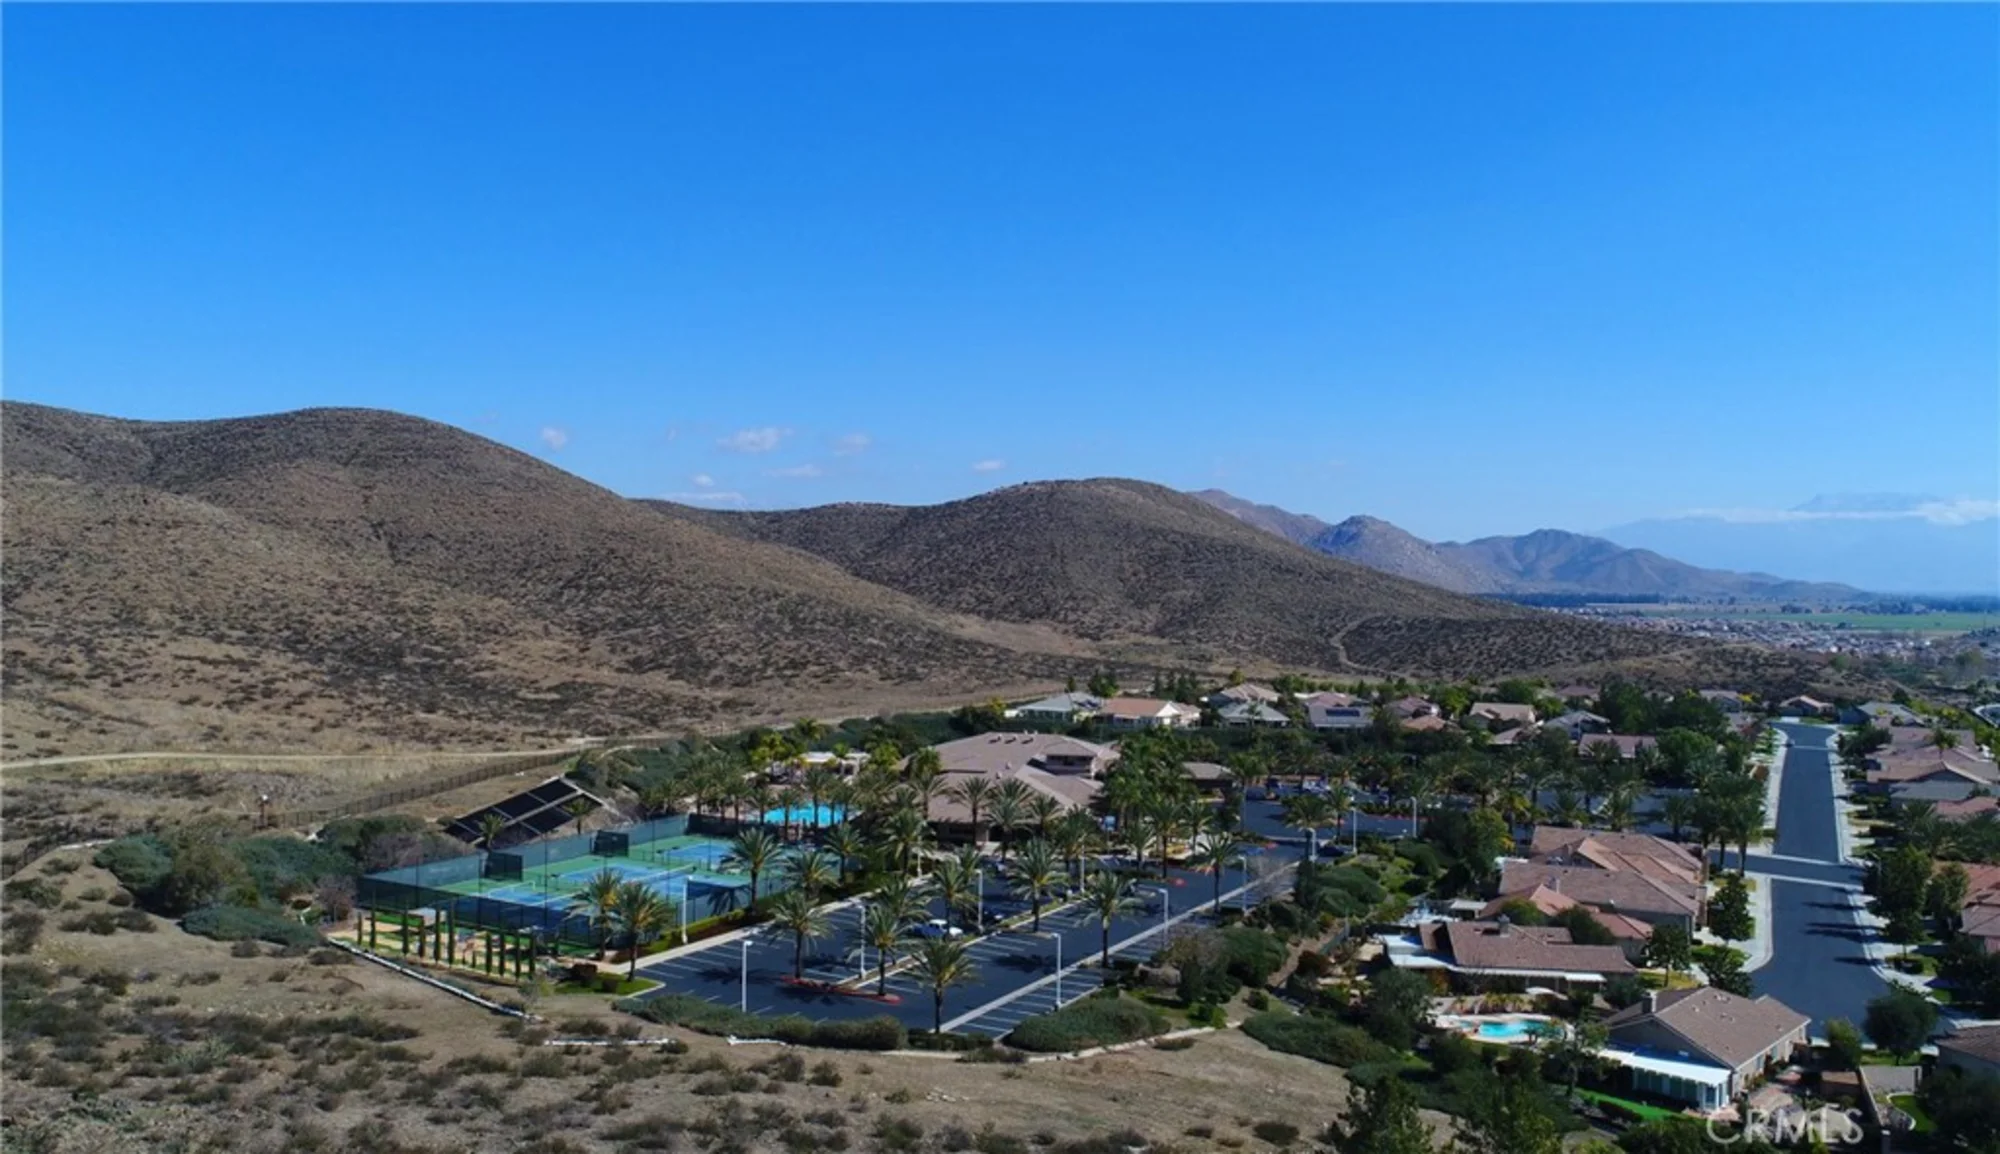
Aerial View:
Quick Facts:
Home Size: 3,176 sq.ft.
Price/sq.ft.: $204.62
Lot Size: 6,098 sq.ft.
Built in 2002
Garages Spaces: 3
Fireplace
Pool
Map:
Property Details:
Assessor’s Parcel Number
340220005
Homeowner’s Association
The Oasis
Days on Market
90
Last Modified
September 28th at 2:25am
Listing Status
Pending
Price Per Sq. Ft.
$204.62
Property Type
Single Family Residence
Sewage System
Public Sewer
Senior Community
1
Utilities
Natural Gas Connected, Sewer Connected, Electricity Connected
Water Source
Public
Year Built
2002
HOA Dues
$330.00
Interior Features:
Appliances
Gas Cooktop, Water Heater, Disposal, Microwave, Instant Hot Water, Gas Range, Gas Oven, Dishwasher
School data provided by GreatSchools. School service boundaries are intended to be used as reference
only. To verify enrollment eligibility for a property, contact the school directly.
Updated: 2026-09-28 02:25:45
Any questions?
Contact Tom Bashe.
Already have an agent?
If you’re already working with a Real Estate agent, please utilize your agent’s website
& direct expertise to aid in your home search. We are only able to directly serve our own clients.
Thank you for your interest in the Oasis community, and we wish you the best of
luck with your Real Estate needs.